Modern manufacturing depends on machines that can “see” and make decisions faster than any human inspector. That’s the role of machine vision technology: capturing images, processing them, and triggering an action, whether it’s sorting a part, rejecting a defect, or guiding a robotic arm. As factories move toward higher speeds and tighter tolerances, understanding the different types of machine vision systems has become essential for engineers and plant managers alike. This guide breaks down the major categories, how they work, and where each one delivers the most value.
What Machine Vision Systems Are and How They Work
At its core, a machine vision system combines a camera, lighting, optics, and software into a pipeline that turns visual data into actionable information. A sensor captures an image of a product or scene, and dedicated software analyzes it against predefined rules or trained models to detect defects, measure dimensions, read codes, or verify assembly. Unlike a simple camera setup, these systems are built for repeatability and speed, running the same inspection thousands of times per shift without fatigue.
Understanding how machine vision systems work helps explain why there isn’t a single universal solution. A system designed to read a barcode on a fast-moving conveyor looks nothing like one designed to measure the depth of a machined groove. The type of task, the required accuracy, and the production environment all shape which technology is the right fit, which is why vendors offer such a wide range of vision inspection systems rather than one-size-fits-all hardware.
2D vs 3D Machine Vision Systems
One of the most fundamental distinctions among machine vision system types is dimensionality. 2D systems capture a flat image and are well suited to tasks like presence/absence checks, label verification, surface defect detection, and pattern matching. They are generally more affordable and easier to integrate, which makes them the default choice for many inspection lines.
3D machine vision systems add depth information, allowing them to measure volume, height, and surface contours that a flat image simply cannot capture. This makes them valuable for tasks such as checking weld seam quality, verifying bin-picking positions for robots, or inspecting complex geometries where a 2D image would miss critical variations. The choice between 2D vs 3D machine vision systems usually comes down to whether the inspection depends on shape and depth or can be resolved with a flat, high-contrast image. Many production lines actually combine both, using 2D for fast surface checks and 3D for dimensional verification at critical stations.
Line Scan vs Area Scan Cameras
Within both 2D and 3D setups, the type of camera and scanning method matters just as much as dimensionality. Area scan cameras capture an entire image in a single frame, similar to a standard digital camera, and are the most common choice for stationary parts or moderate-speed lines. They are versatile, relatively simple to set up, and cover a wide range of general-purpose machine vision applications.
Line scan cameras, by contrast, capture an image one line of pixels at a time as the product moves past the sensor, then stitch these lines together into a complete picture. This method is particularly effective for continuous materials like textiles, printed webs, or metal sheets, and for round or cylindrical objects that need to be unwrapped into a flat image for inspection. Choosing between line scan vs area scan cameras depends heavily on the object’s shape, the production speed, and whether the material moves continuously or in discrete units through the inspection zone.
Industrial Machine Vision Systems in Manufacturing
Industrial machine vision systems are the backbone of automated quality control across sectors like automotive, electronics, food and beverage, and pharmaceuticals. On a manufacturing line, these systems handle tasks ranging from verifying correct component placement to reading date codes, checking fill levels, and detecting surface scratches before a product ships. Because they operate continuously and without breaks, they help manufacturers catch defects earlier, reduce waste, and maintain consistent output quality.
A machine vision system for manufacturing typically needs to be rugged enough to withstand vibration, dust, and temperature swings on the factory floor, while still delivering millisecond-level decision speed. This combination of durability and precision is why industrial vision systems are engineered differently from vision setups used in labs or controlled environments — they must perform reliably at production line speed, shift after shift, with minimal downtime for recalibration.
Machine Vision System for Quality Inspection
Quality inspection remains one of the most common and well-established applications of machine vision. A machine vision system for quality inspection is typically trained or configured to detect specific defect types, such as cracks, discoloration, misalignment, or missing components, and to flag or remove non-conforming parts automatically. This reduces reliance on manual visual checks, which are slower and more prone to inconsistency over long shifts.
These systems often work alongside statistical process control tools, feeding defect data back into the production process so that root causes can be identified and corrected rather than simply catching bad parts after the fact. In this sense, machine vision inspection systems function as both a quality gate and a data source for continuous improvement across the production line.
AI-Powered and Smart Vision Systems
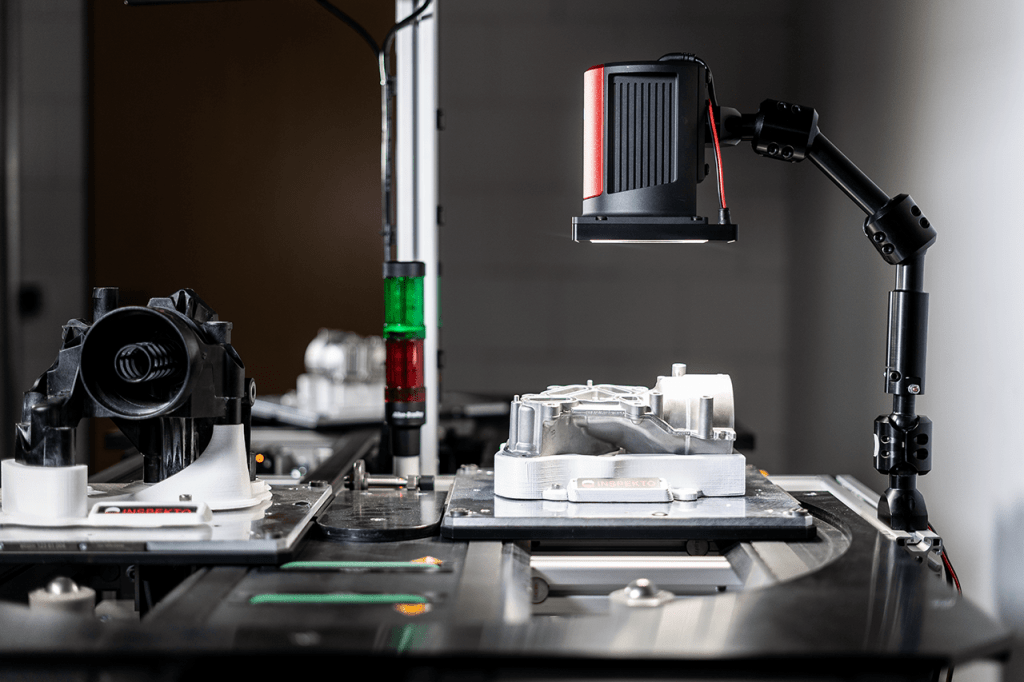
A newer category of AI machine vision systems uses machine learning models instead of, or alongside, traditional rule-based logic. Rather than requiring an engineer to manually define every acceptable variation, these smart vision systems learn from example images, allowing them to handle more subtle or variable defects that are difficult to describe with fixed rules. This is especially useful for inspecting natural or textured materials where “normal” variation is hard to define precisely.
One example in this space is the Siemens Inspekto S70, an autonomous, self-learning quality inspection system designed to be set up by production staff without deep machine vision expertise. Systems like this reflect a broader shift in machine vision solutions: reducing the engineering effort needed to deploy vision inspection while extending it to inspection tasks that were previously too complex or costly to automate. As AI-powered machine vision systems mature, they are increasingly used alongside traditional rule-based setups rather than replacing them outright, giving manufacturers flexibility depending on the complexity of each task.
Key Machine Vision Components
Every machine vision system, regardless of type, relies on the same core building blocks working in concert. Machine vision components typically include the camera and sensor, lighting (which is often the most overlooked but critical element for consistent image quality), optics and lenses, a processing unit or frame grabber, and software for image analysis and decision-making. Communication interfaces then connect the system to programmable logic controllers, robots, or other automation equipment on the line.
The performance of the whole system depends on how well these components are matched to the application. Poor lighting, for instance, can undermine even the most advanced software, while a camera with insufficient resolution will limit the accuracy of any measurement task. This is why system integrators typically evaluate the full component stack together rather than selecting a camera or software package in isolation.
Choosing the Right Type of Machine Vision System
With so many machine vision system examples available, from basic 2D area scan setups to AI-driven 3D inspection, choosing the right one starts with clearly defining the inspection task: what needs to be measured, detected, or verified, and at what speed. Budget, part geometry, lighting conditions, and the level of in-house expertise for setup and maintenance all factor into the decision as well.
For straightforward presence checks or barcode reading, a standard 2D area scan system is often sufficient. For dimensional accuracy or complex geometries, 3D systems become necessary. And where defect patterns are too variable for fixed rules, AI-powered smart vision systems offer a practical path forward. Matching the system type to the actual production challenge, rather than defaulting to the most advanced option available, tends to deliver the best return on investment.
Machine Vision Systems Comparison Table
To make the differences easier to weigh side by side, the table below summarizes how the main types of machine vision systems compare across the criteria that matter most when choosing a solution: typical use case, relative cost, setup complexity, and best-fit production environment.
| System Type | Typical Use Case | Relative Cost | Setup Complexity | Best Fit For |
|---|---|---|---|---|
| 2D Machine Vision | Presence checks, label verification, pattern matching | Low to moderate | Low | High-speed lines with flat, well-lit surfaces |
| 3D Machine Vision | Volume, height, and contour measurement; robotic guidance | Higher | Moderate to high | Complex geometries, weld seams, bin picking |
| Area Scan Cameras | General-purpose imaging of stationary or slower-moving parts | Low to moderate | Low | Discrete parts, standard inspection stations |
| Line Scan Cameras | Continuous materials, cylindrical or unwrapped surfaces | Moderate | Moderate | Textiles, printed webs, metal sheets, round objects |
| Rule-Based Vision Systems | Well-defined defects with predictable, describable variations | Low to moderate | Moderate (requires rule tuning) | Stable processes with consistent defect types |
| AI-Powered / Smart Vision Systems | Subtle, variable, or hard-to-define defects | Higher | Low to moderate (learns from examples) | Textured materials, evolving products, limited in-house vision expertise |
This comparison is a starting point rather than a strict rulebook — many production lines combine several of these system types at different inspection stations, since no single type covers every task equally well. The right mix ultimately depends on part geometry, throughput requirements, and how much in-house expertise is available to maintain the system over time.
Conclusion
The different types of machine vision systems reflect the diversity of tasks found across modern manufacturing, from simple presence checks to complex 3D dimensional analysis and AI-driven defect detection. Understanding the distinctions between 2D and 3D systems, line scan and area scan cameras, and rule-based versus AI-powered approaches makes it easier to select a solution that fits both the technical requirements and the practical realities of a given production line. As machine vision technology continues to evolve, systems are becoming more capable, more accessible, and increasingly central to how manufacturers maintain quality and efficiency at scale.